The Corridors tool draws the corridor axes that define the circulation layout in the generated functional plan.
This tool is mandatory.
How to draw corridors
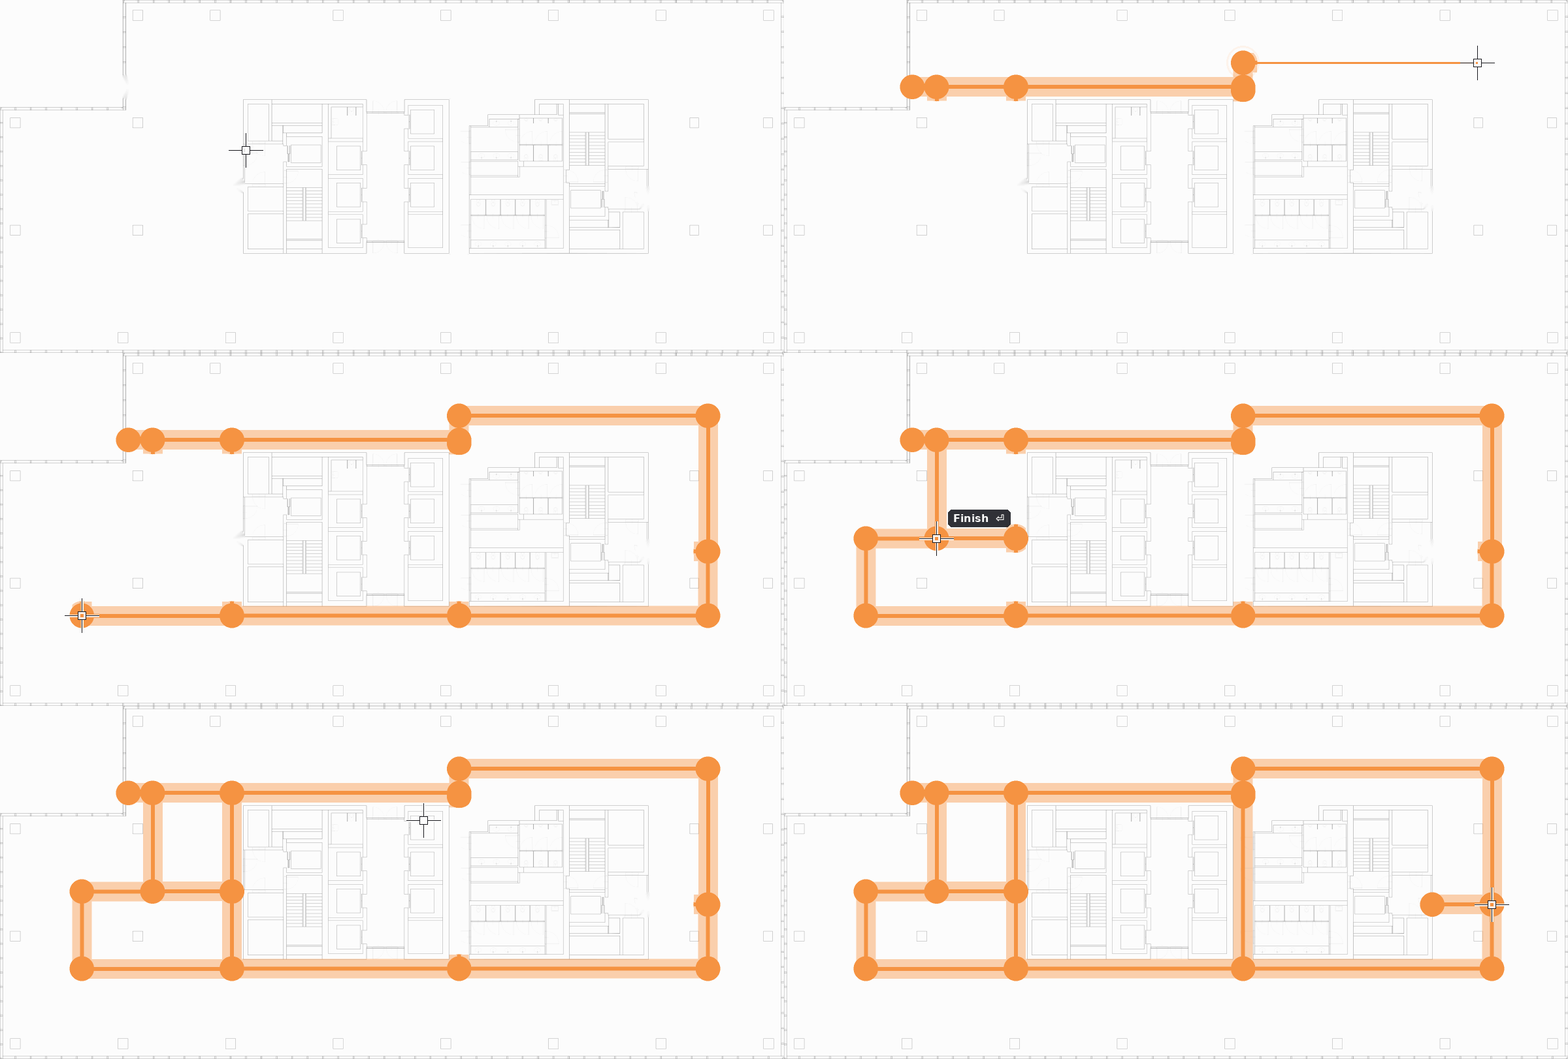
- Select the Corridors tool (shortcut C).
- Click to place the points of each corridor axis; the segments connect into one continuous line.
- Start new axes from points on existing ones, so that all corridors form a single connected network.
Rules
- All corridors should form one connected network. Two groups of corridors drawn separately, without a connecting segment, may cause errors during generation.
- Corridor axes must meet accurately at the intended points. Avoid misalignments and imprecise connections.
- Corridors should not cross columns or pass through the core. Adjust their paths to avoid the building structure.
Extending corridors to entrances and doors
When relevant, extend the corridors to entrances and doors. This helps define circulation paths but is not mandatory.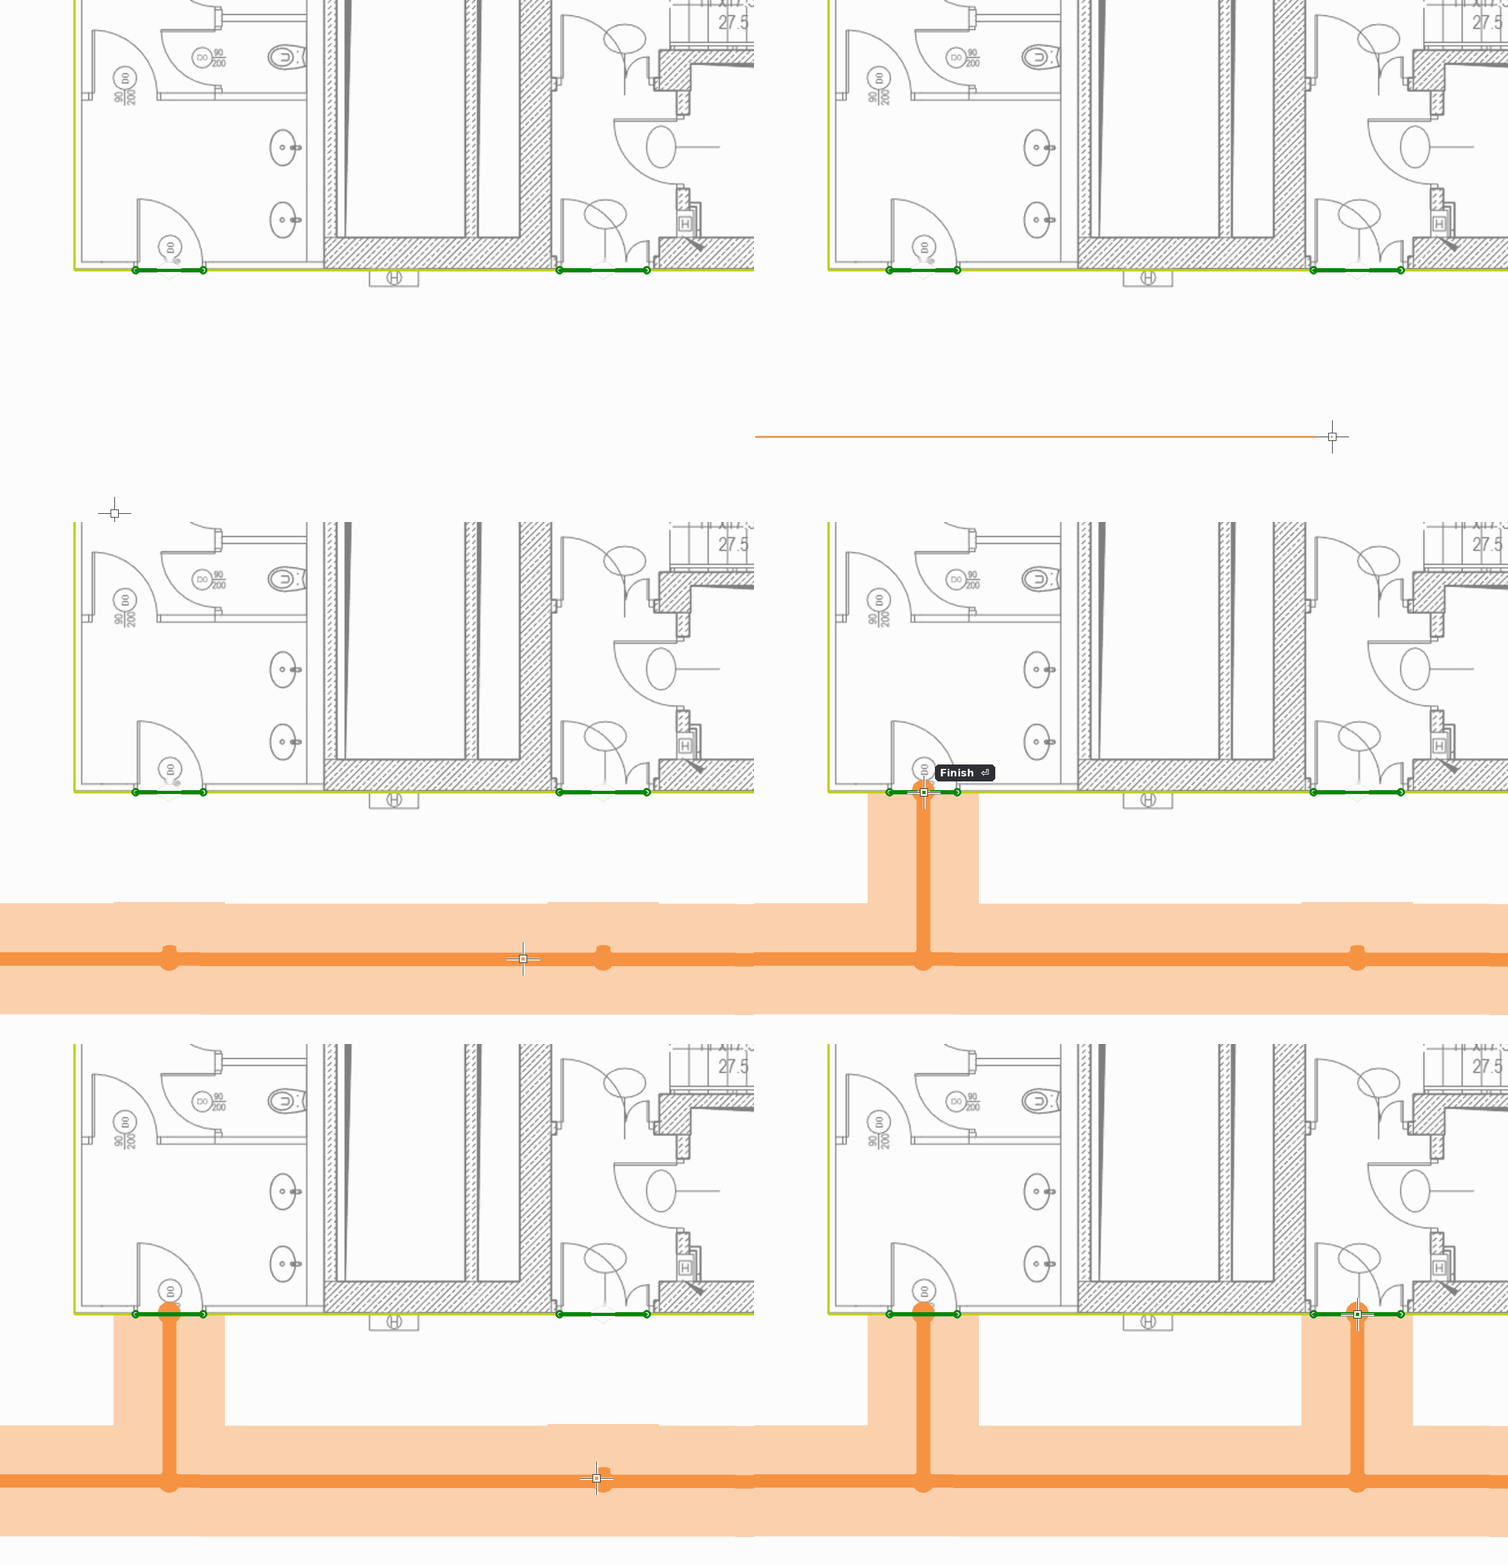
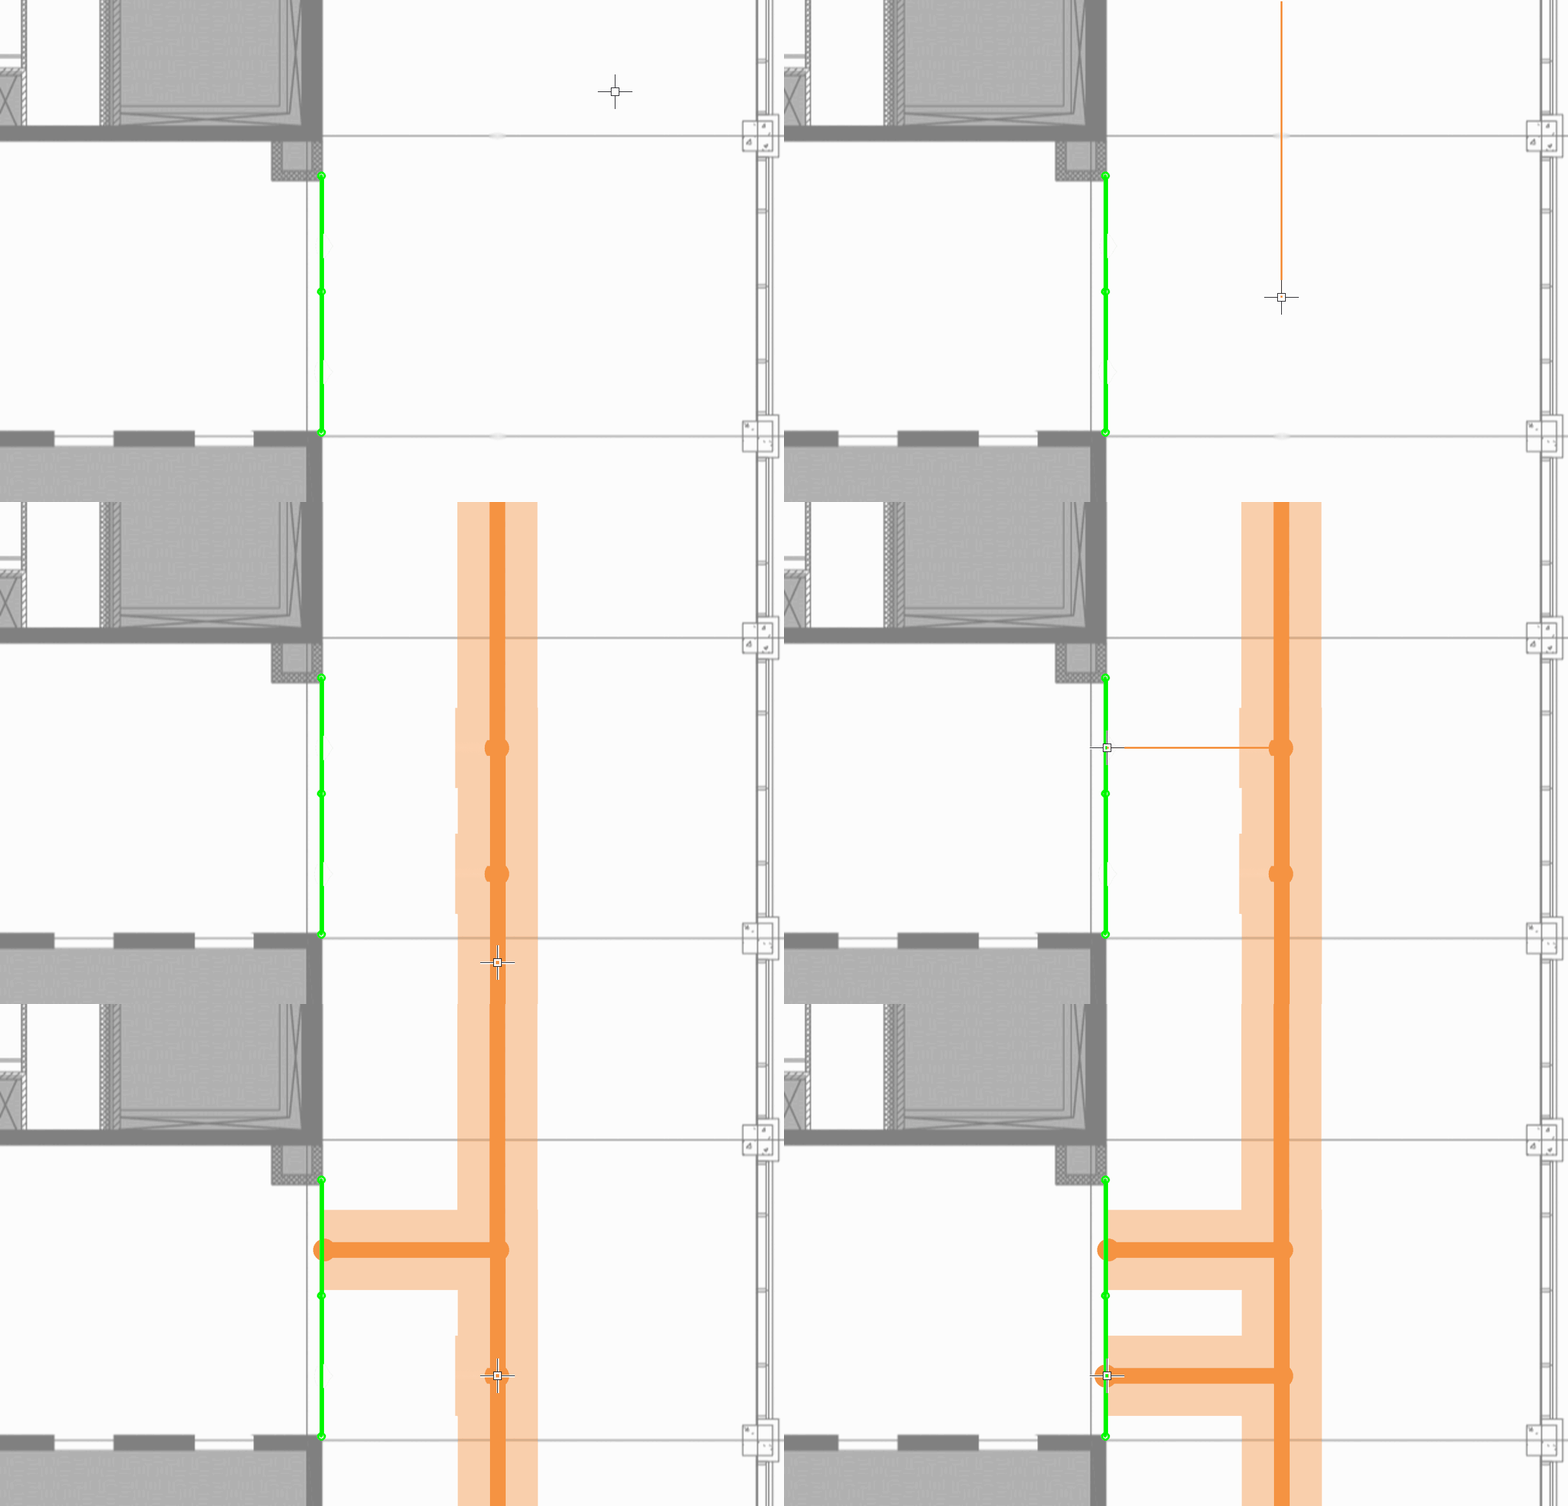
If two entrances are next to each other and the leased area should be divided between two tenants at that point, draw two separate corridors, one to each entrance.
Czy ten artykuł był pomocny?
To wspaniale!
Dziękujemy za opinię
Przepraszamy, że nie udało nam się pomóc!
Dziękujemy za opinię
Wysłano opinię
Doceniamy Twój wysiłek i postaramy się naprawić artykuł