The Entrance tool marks the main doorways to the leased area. Entrances are the starting points when office layouts are generated.
This tool is mandatory.
How to draw entrances
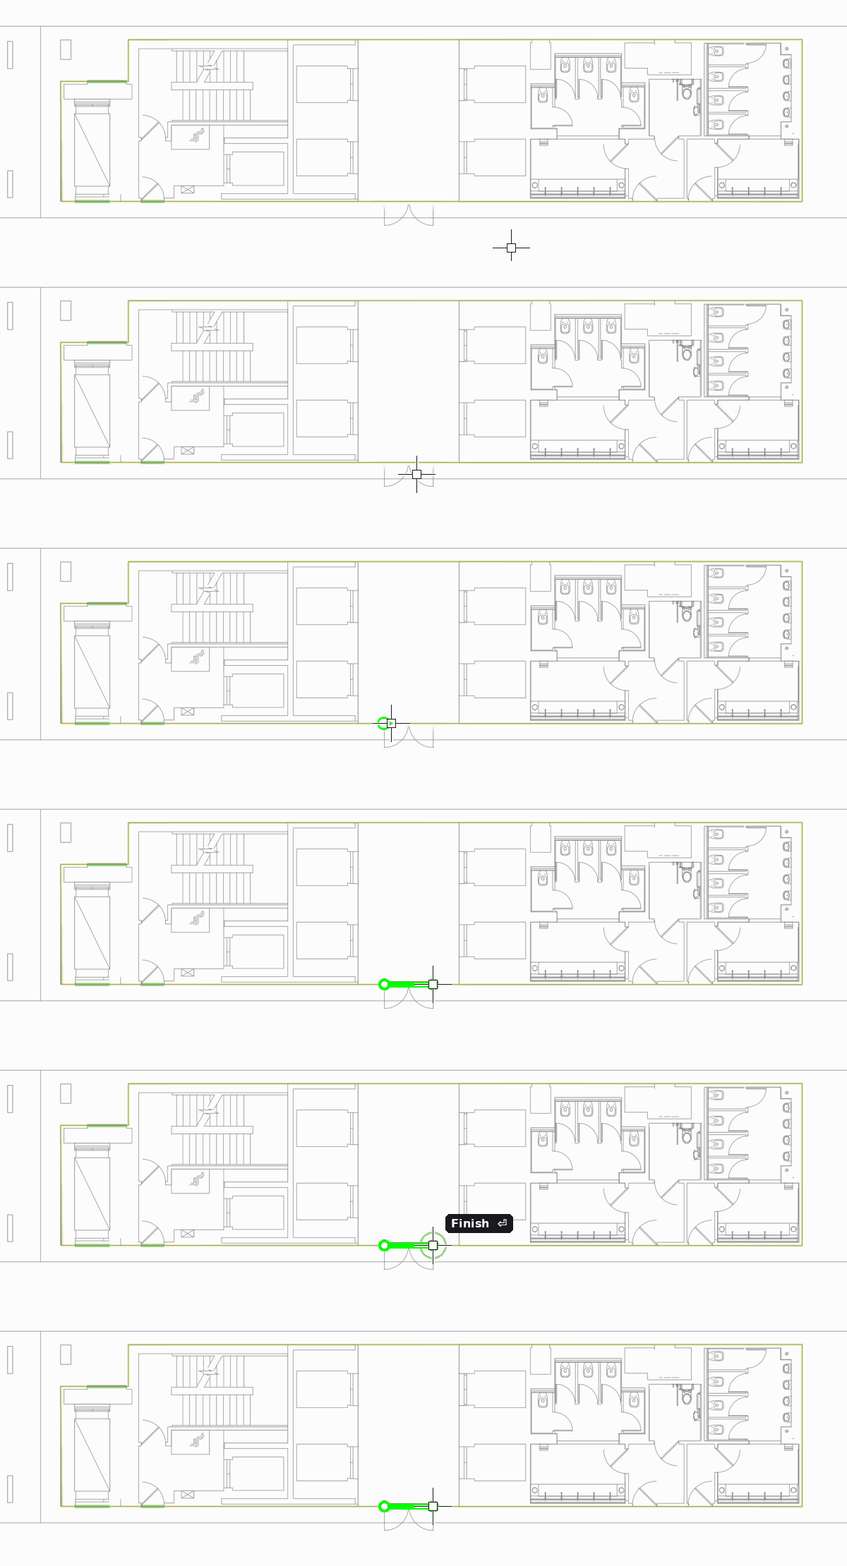
- Select the Entrance tool (shortcut E).
- Mark only the main entrances to the office area: doors or elevator doors.
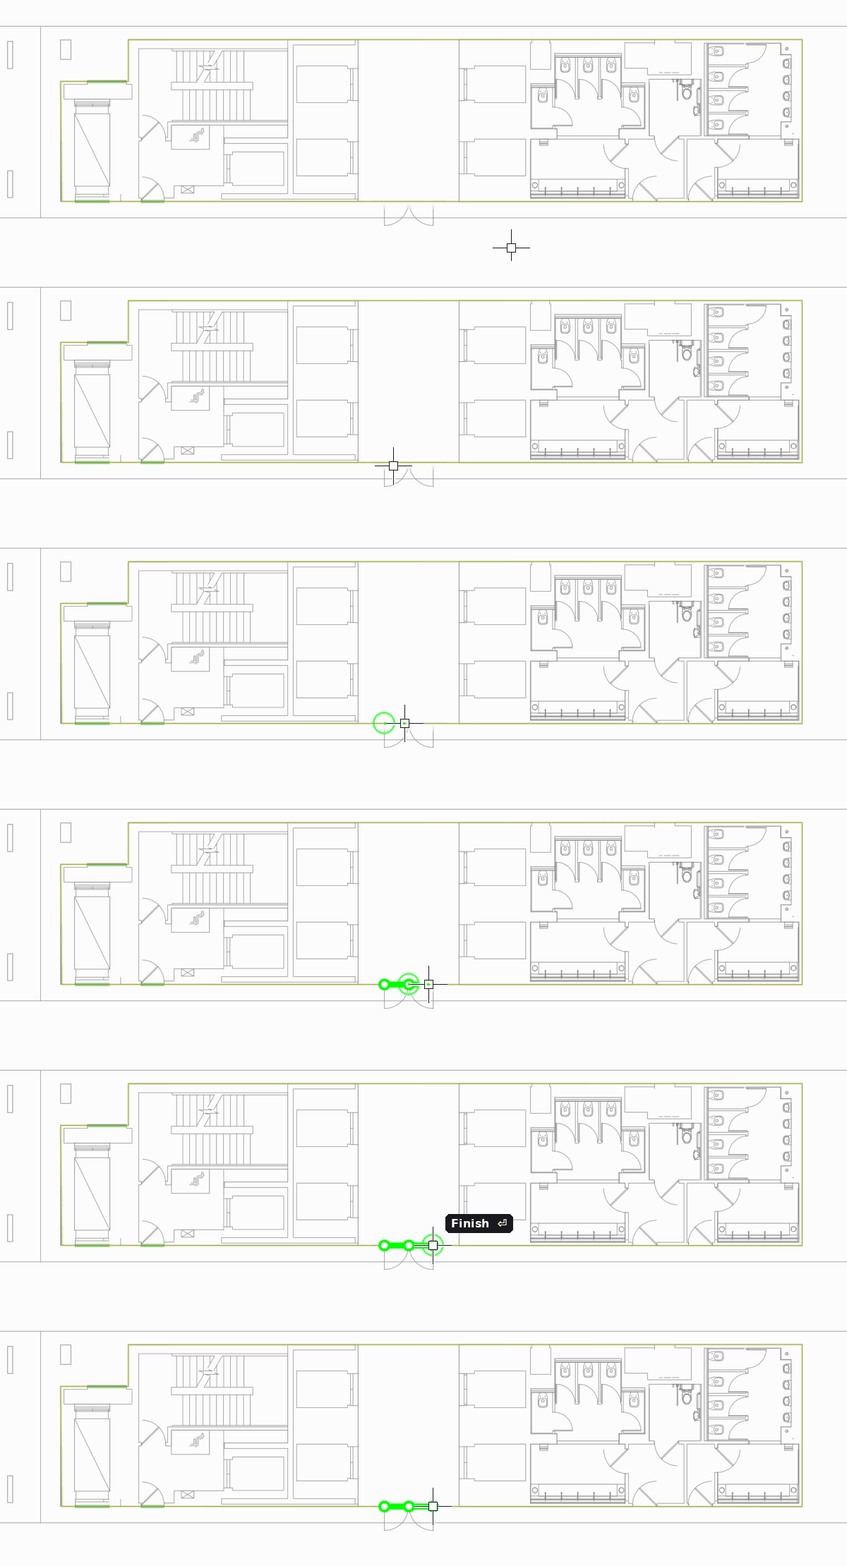
- Draw each entrance across the doorway: click its start point, then its end point. For double doors, add a middle point so the entrance has two segments.
Main entrances are usually drawn on the core outline.
Dividing the leased area between two tenants
If you draw an entrance with two segments, the leased area can be divided between two tenants. Each segment serves as a separate entrance, one per tenant.
Corridors to entrances
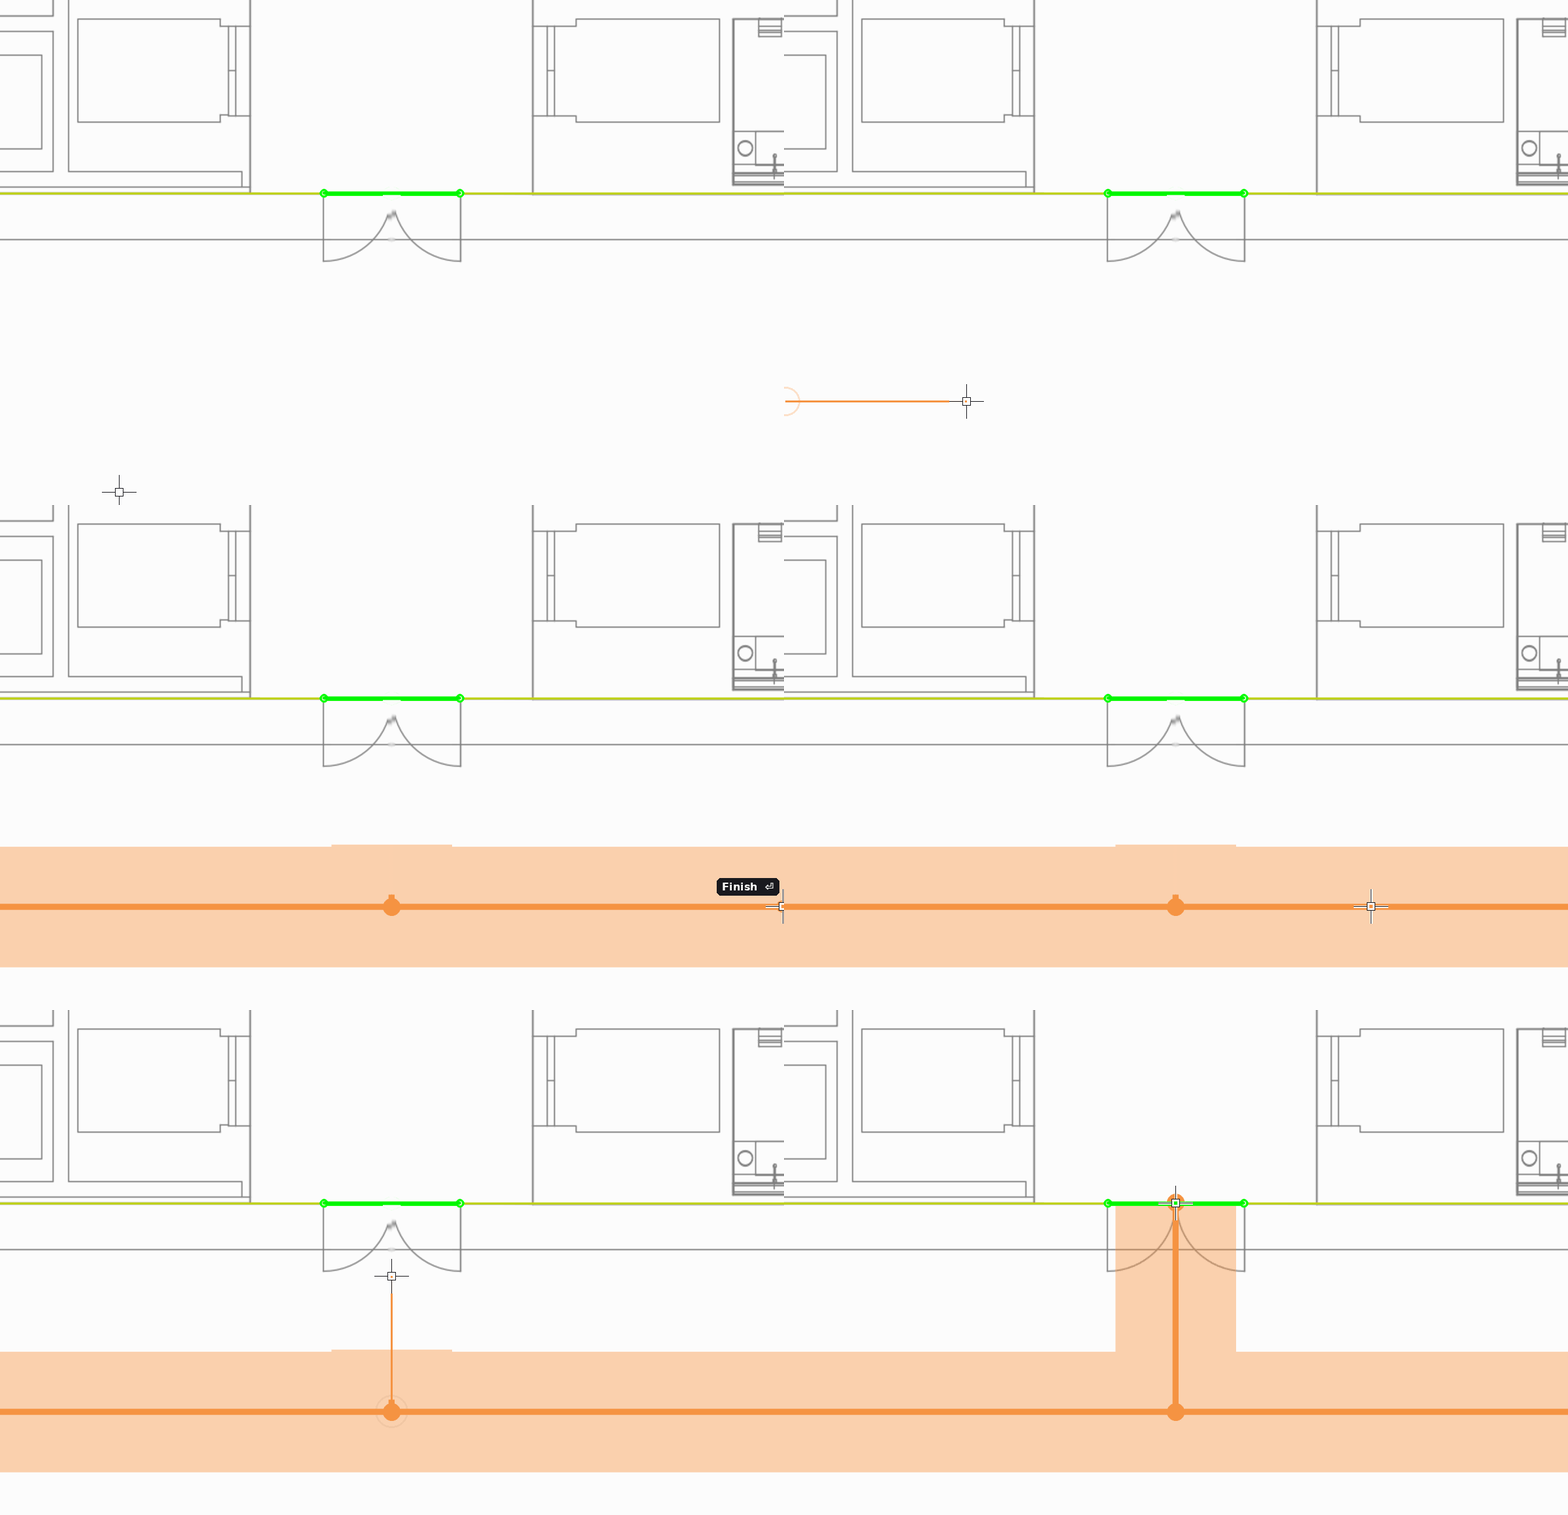
- If you do not draw a corridor to an entrance with the Corridors tool, a corridor leading to it is generated automatically.
- To control how the space around the entrance is divided, draw the corridor to it yourself.
Czy ten artykuł był pomocny?
To wspaniale!
Dziękujemy za opinię
Przepraszamy, że nie udało nam się pomóc!
Dziękujemy za opinię
Wysłano opinię
Doceniamy Twój wysiłek i postaramy się naprawić artykuł