The Outline tool marks the internal face of the external walls and the line along which workstations are arranged.
This tool is mandatory.
Desks are placed perpendicular to the façade outline, with their shorter side facing the façade.
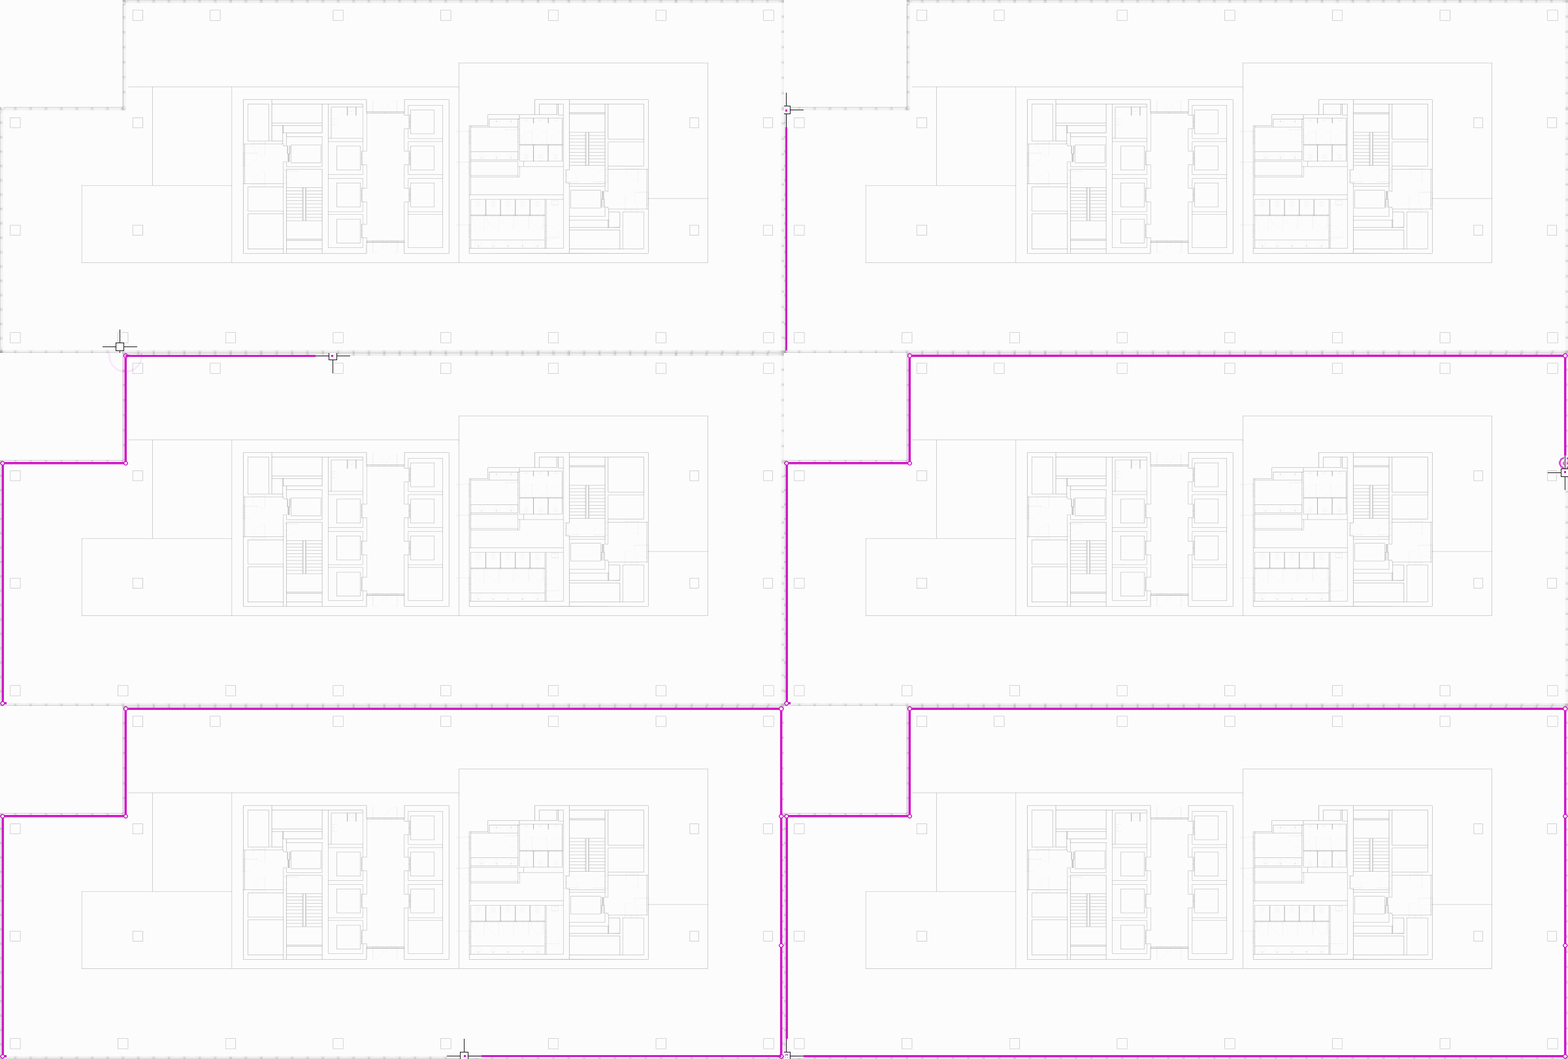
How to draw the façade outline
- Select the Outline tool (shortcut O).
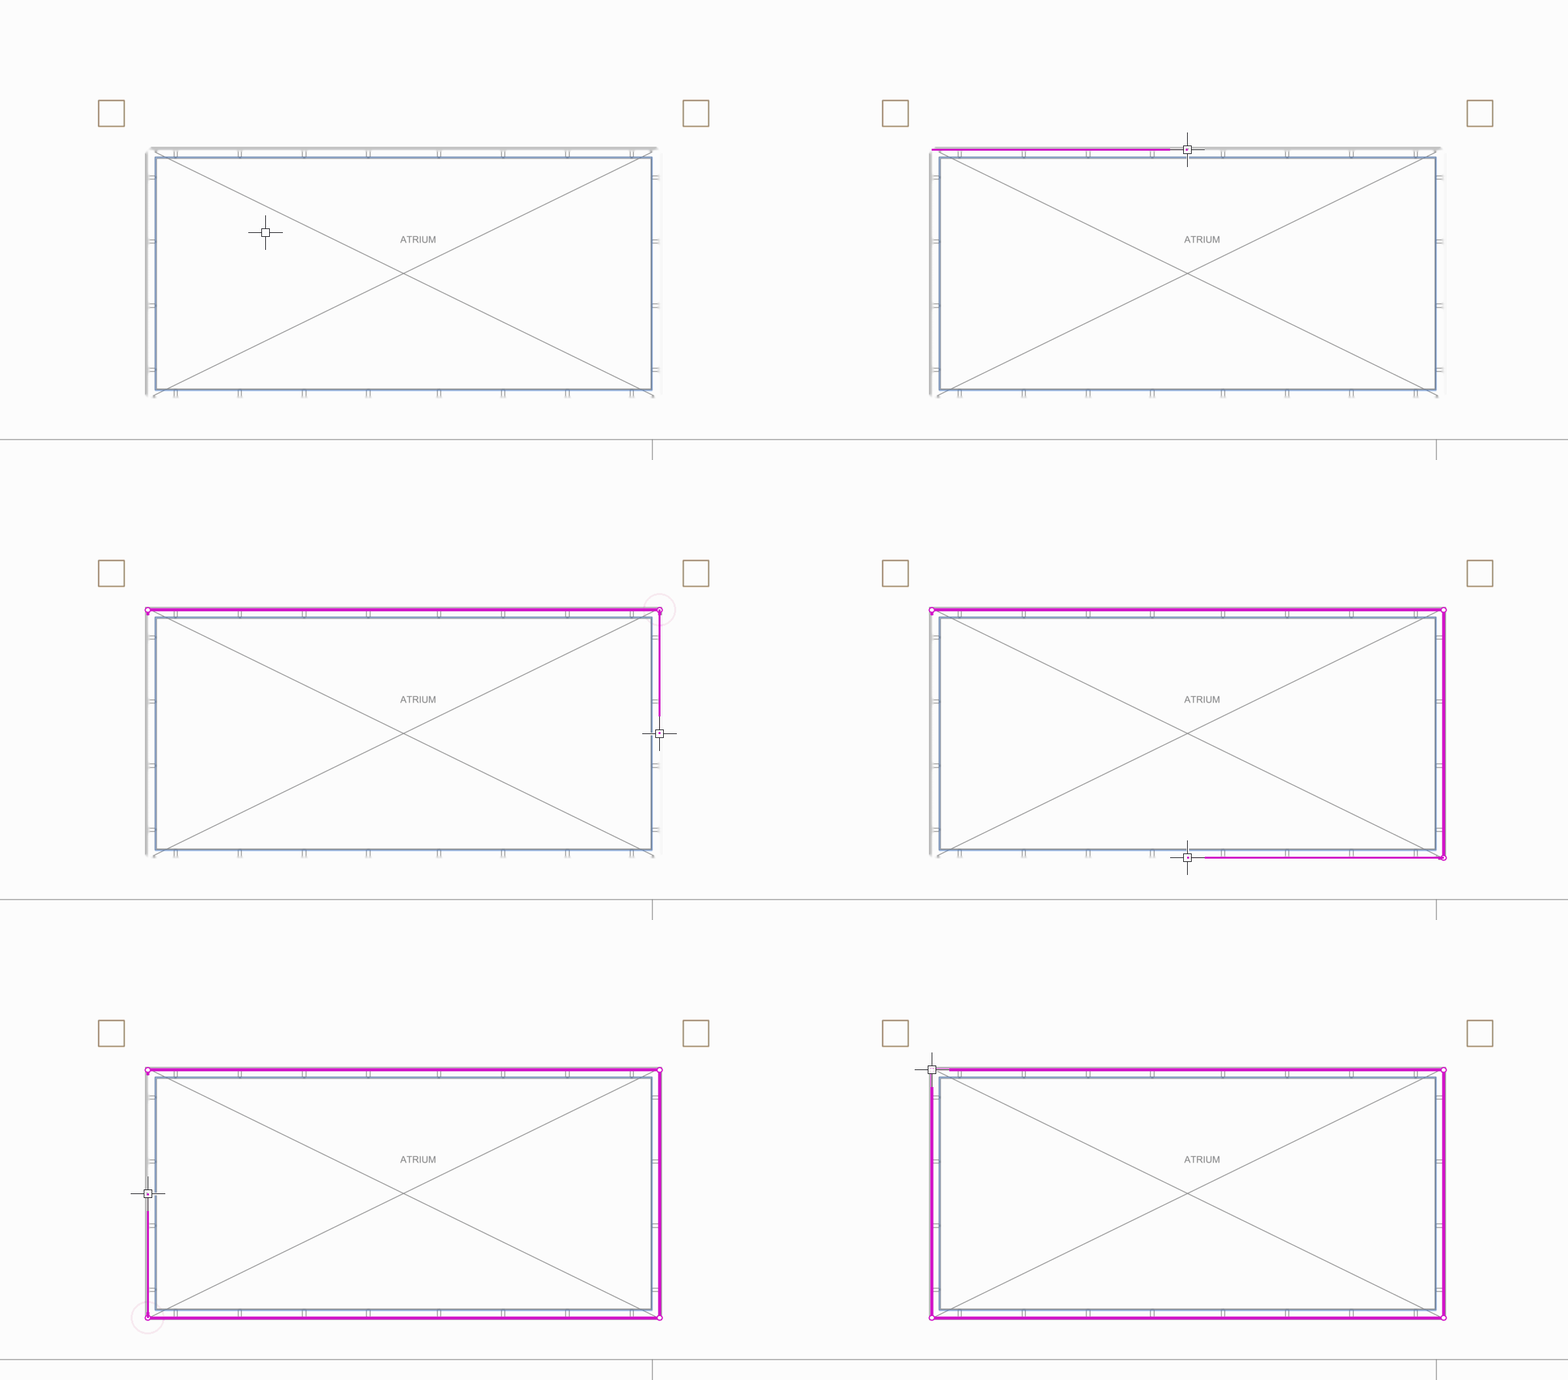
- Click along the internal outline of the building's façade to place each point. The segments connect into one continuous line.
- Click the first point again to close the shape, so it forms an unbroken loop enclosing the interior space.
Rules
- The outline must be closed.
- It may pass through columns, parts of the façade walls or the core, as long as it stays within the building footprint, along its edge or inside it.
- It must not extend beyond the building footprint.
Straight façades
If the façade has no recesses or indentations, the internal outline coincides exactly with the façade line.
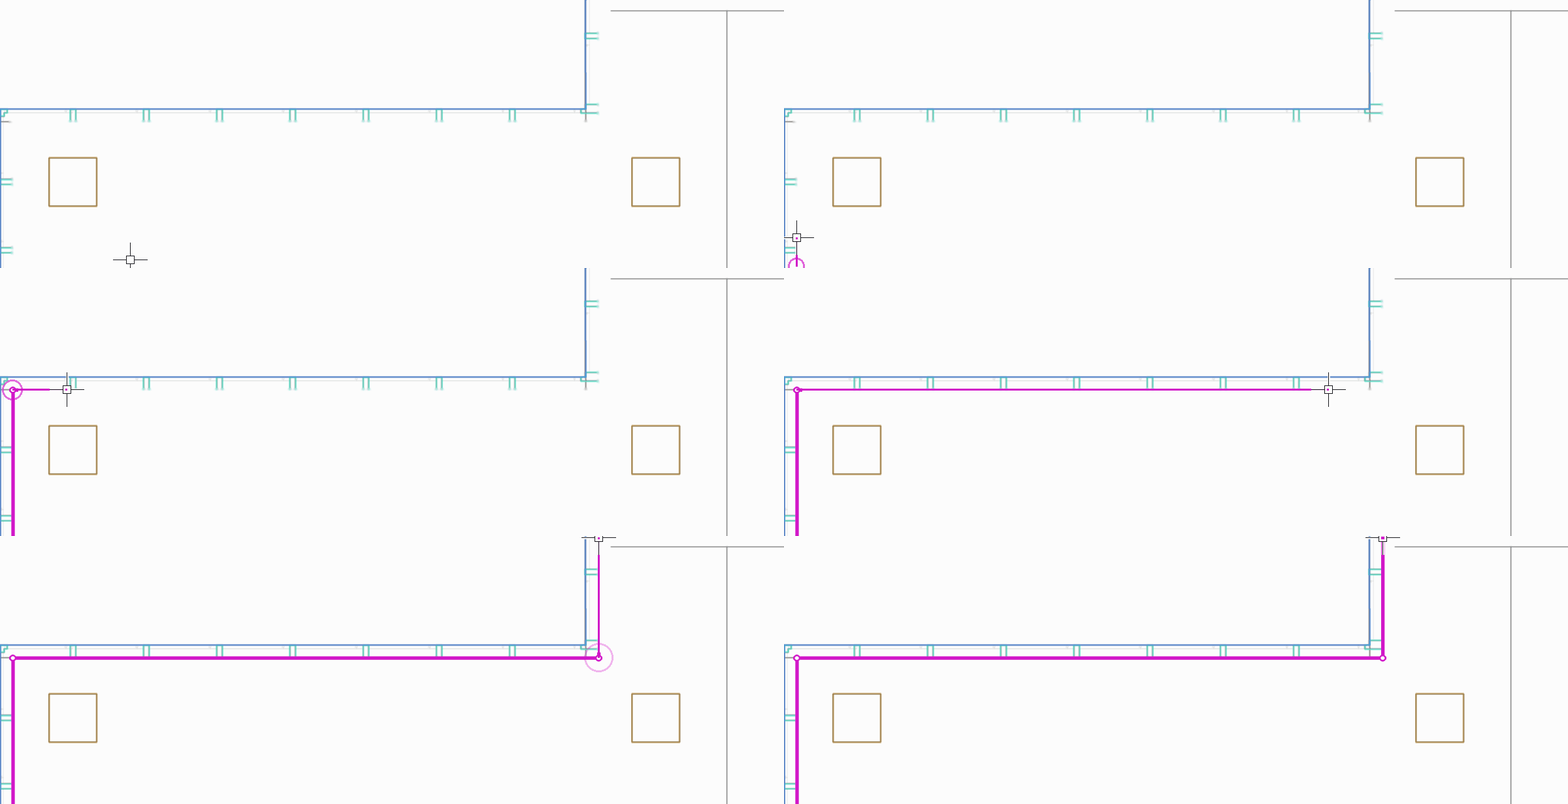
Irregular façades (with recesses or indentations)
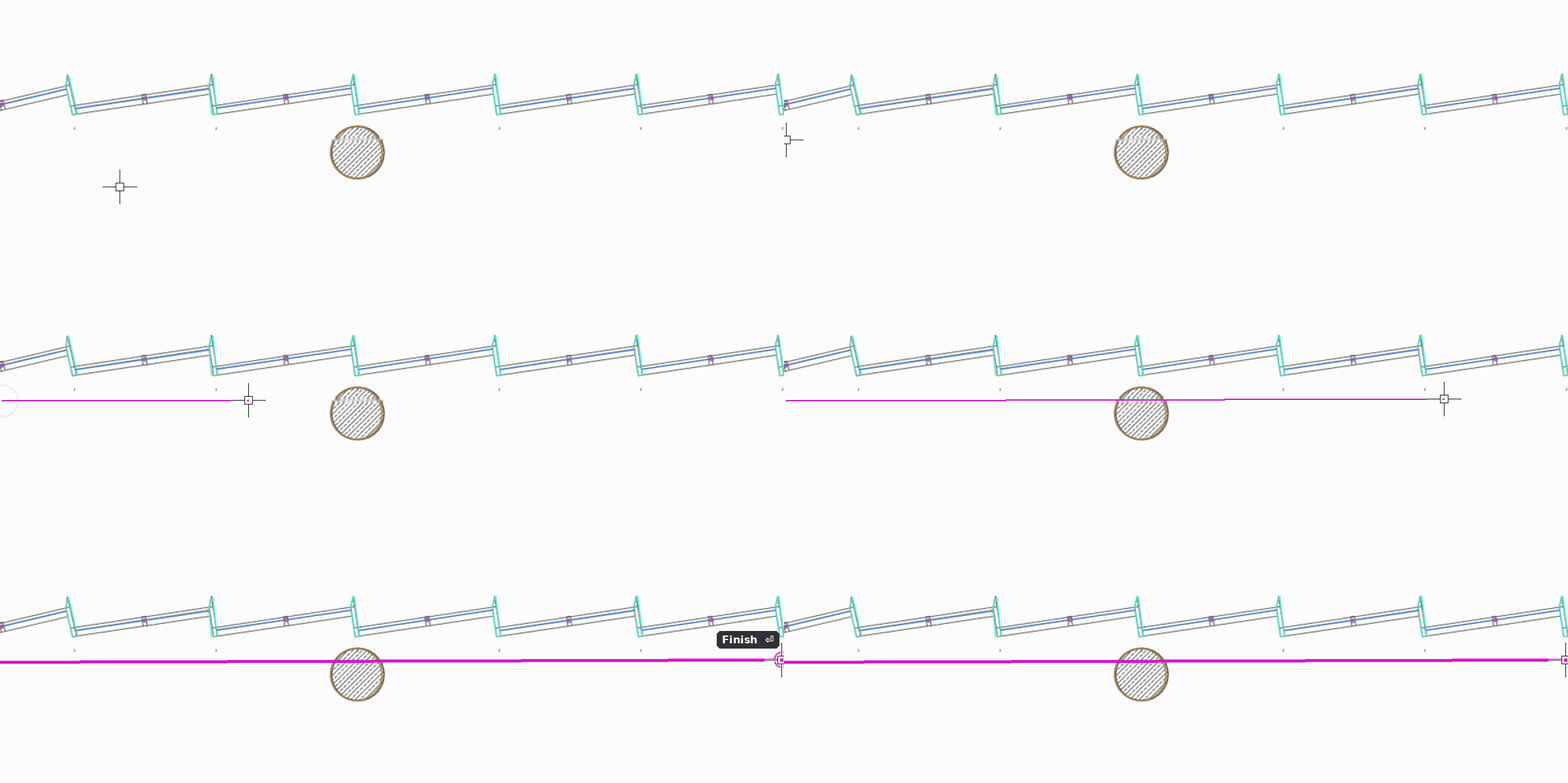
If the façade has recesses, niches or other irregularities, draw the outline as a straight line along the general direction of the façade, ignoring the indentations. This gives a simplified, continuous boundary inside the external walls.
Controlling where desks are placed
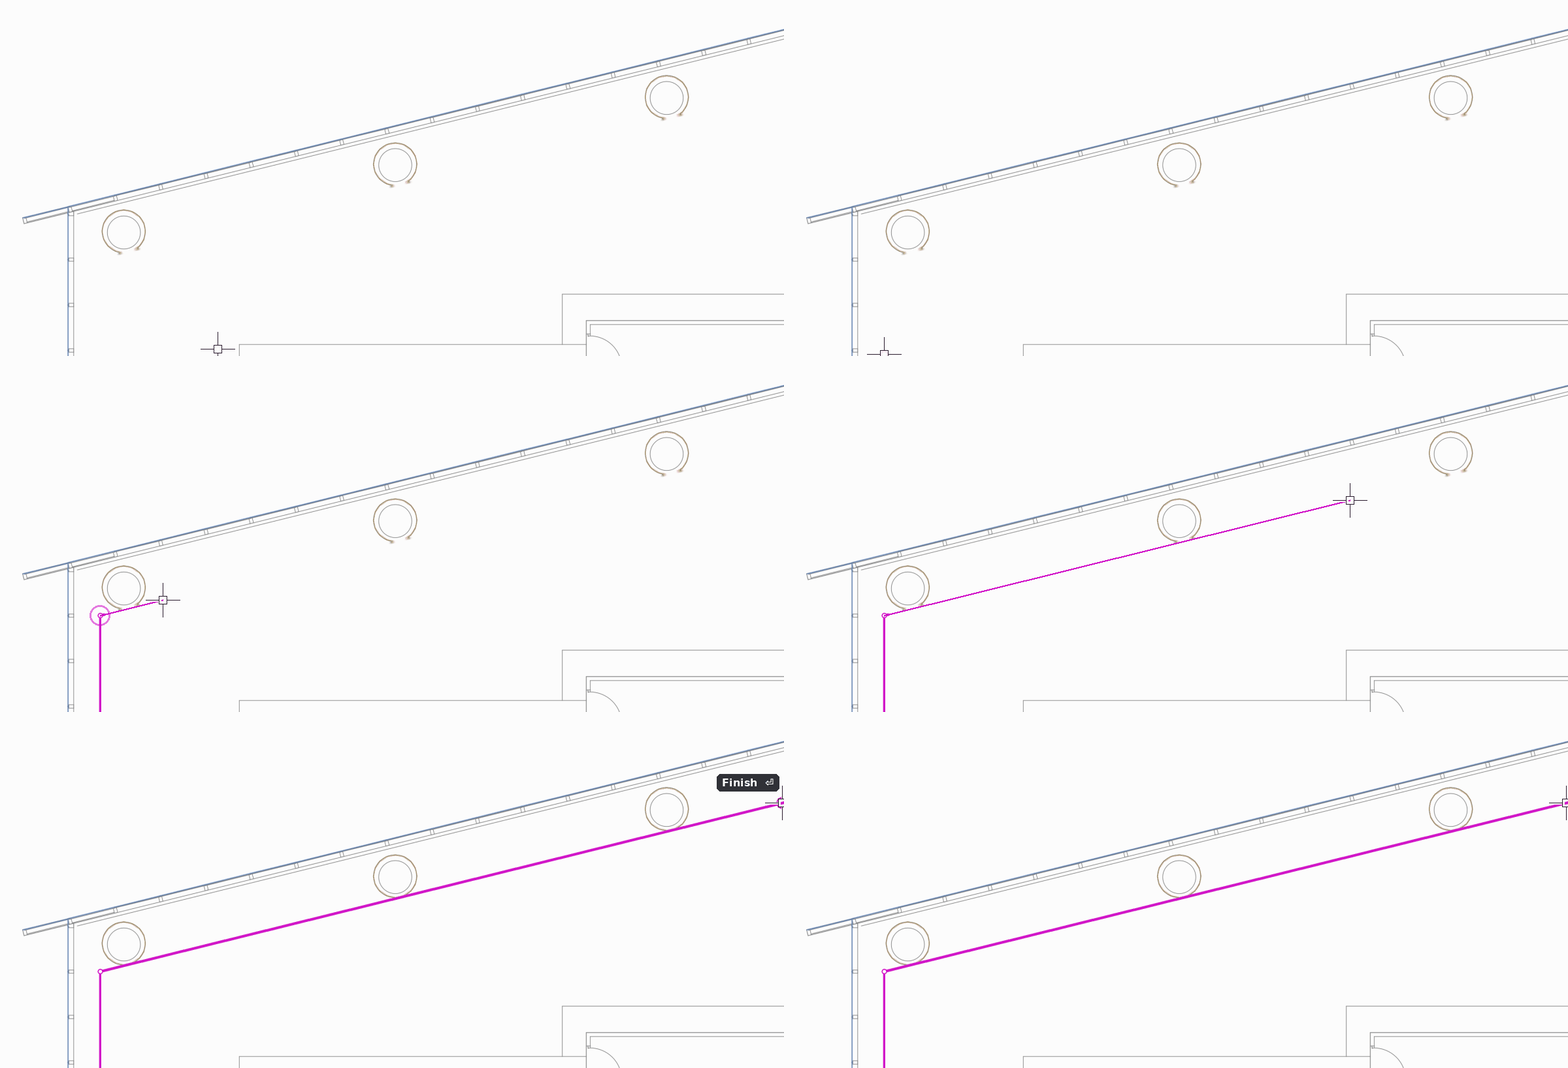
You can move the outline to control where desks are generated. If you draw it at a distance from the glass façade, for example behind the columns, desks are generated only beyond this line.
Atrium
If the building has a façade around an atrium, draw the atrium's internal outline with the Outline tool as well.
Czy ten artykuł był pomocny?
To wspaniale!
Dziękujemy za opinię
Przepraszamy, że nie udało nam się pomóc!
Dziękujemy za opinię
Wysłano opinię
Doceniamy Twój wysiłek i postaramy się naprawić artykuł